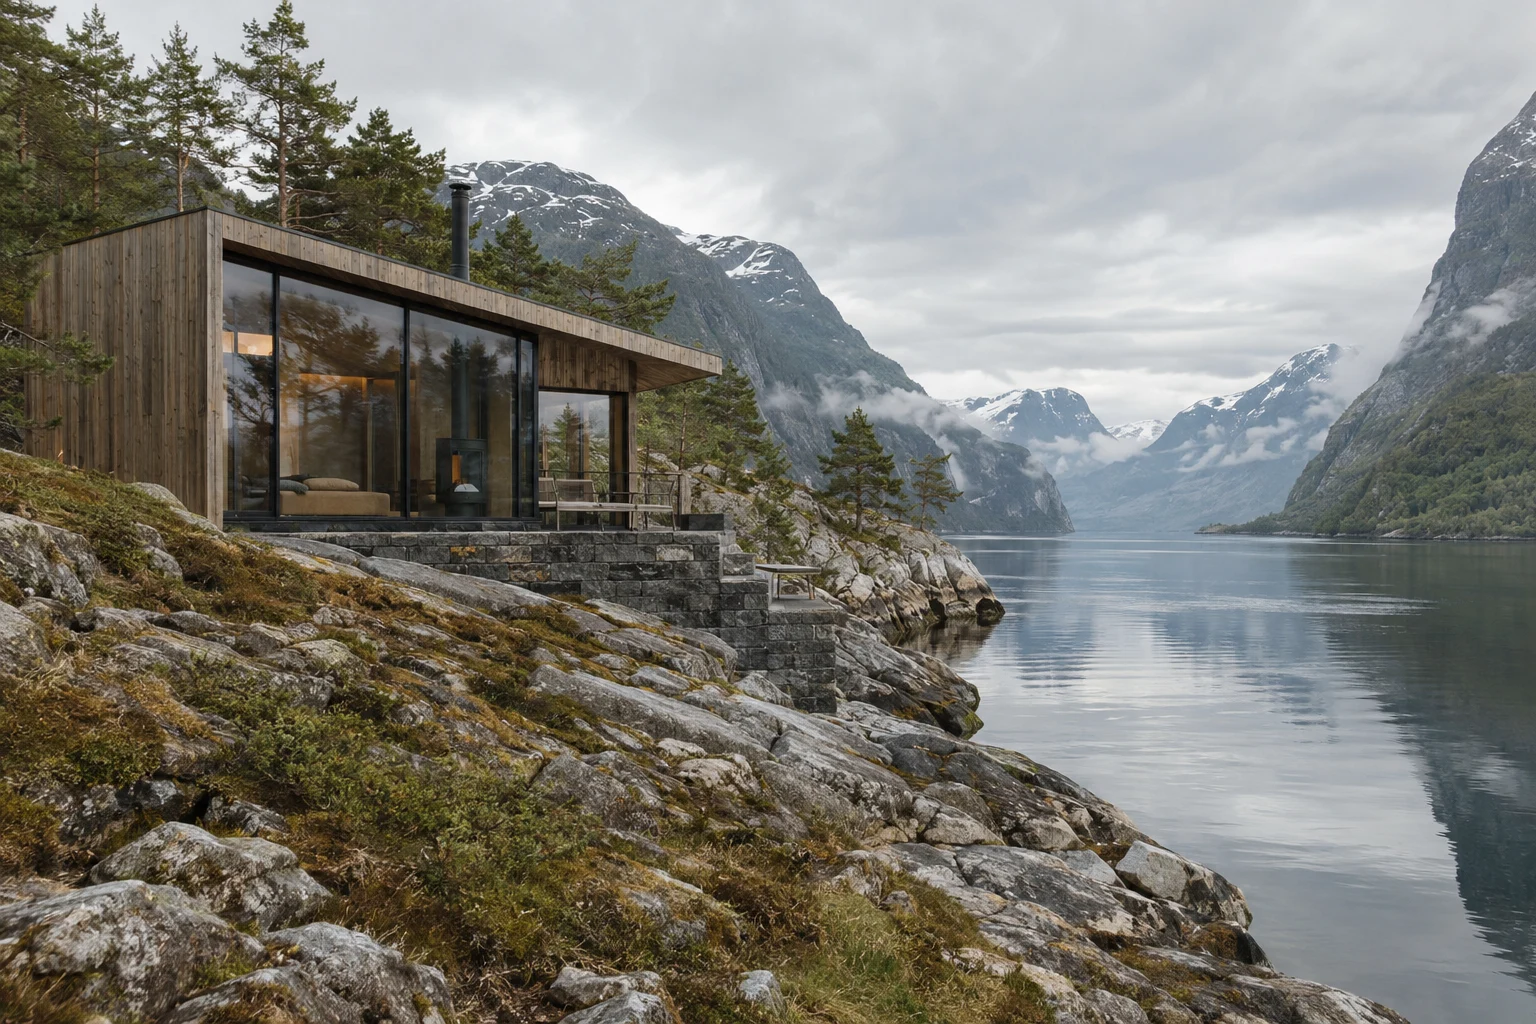
Sund Retreat
Less between you and the landscape.
Less between you and the landscape.
Twelve guest suites and a shared bathhouse follow the edge of a sheltered fjord. The retreat is conceived as a collection of small buildings, each offering a different way to be close to the water.
Finding the
essential form.
The buildings step around existing rock outcrops. A common structural bay keeps construction simple; variations in orientation allow each suite its own view without overlooking the next.
Material & atmosphere studies
A place to
feel present.
A timber path connects the arrival house, library and sauna. Outside, the weather is always present. Inside, low ceilings, warm surfaces and generous window seats create a feeling of shelter.
12individual suites along the water
Considered
from the ground up.
Environmental strategy
Prefabricated timber elements reduced disturbance on the steep site. Reversible screw-pile foundations protect tree roots. A shared ground-source system supplies low-temperature heating.
A restrained material palette
- 01Norwegian pine
- 02Local gneiss
- 03Recycled aluminium
Concept project. Figures describe the fictional design brief and are not independently certified performance data.
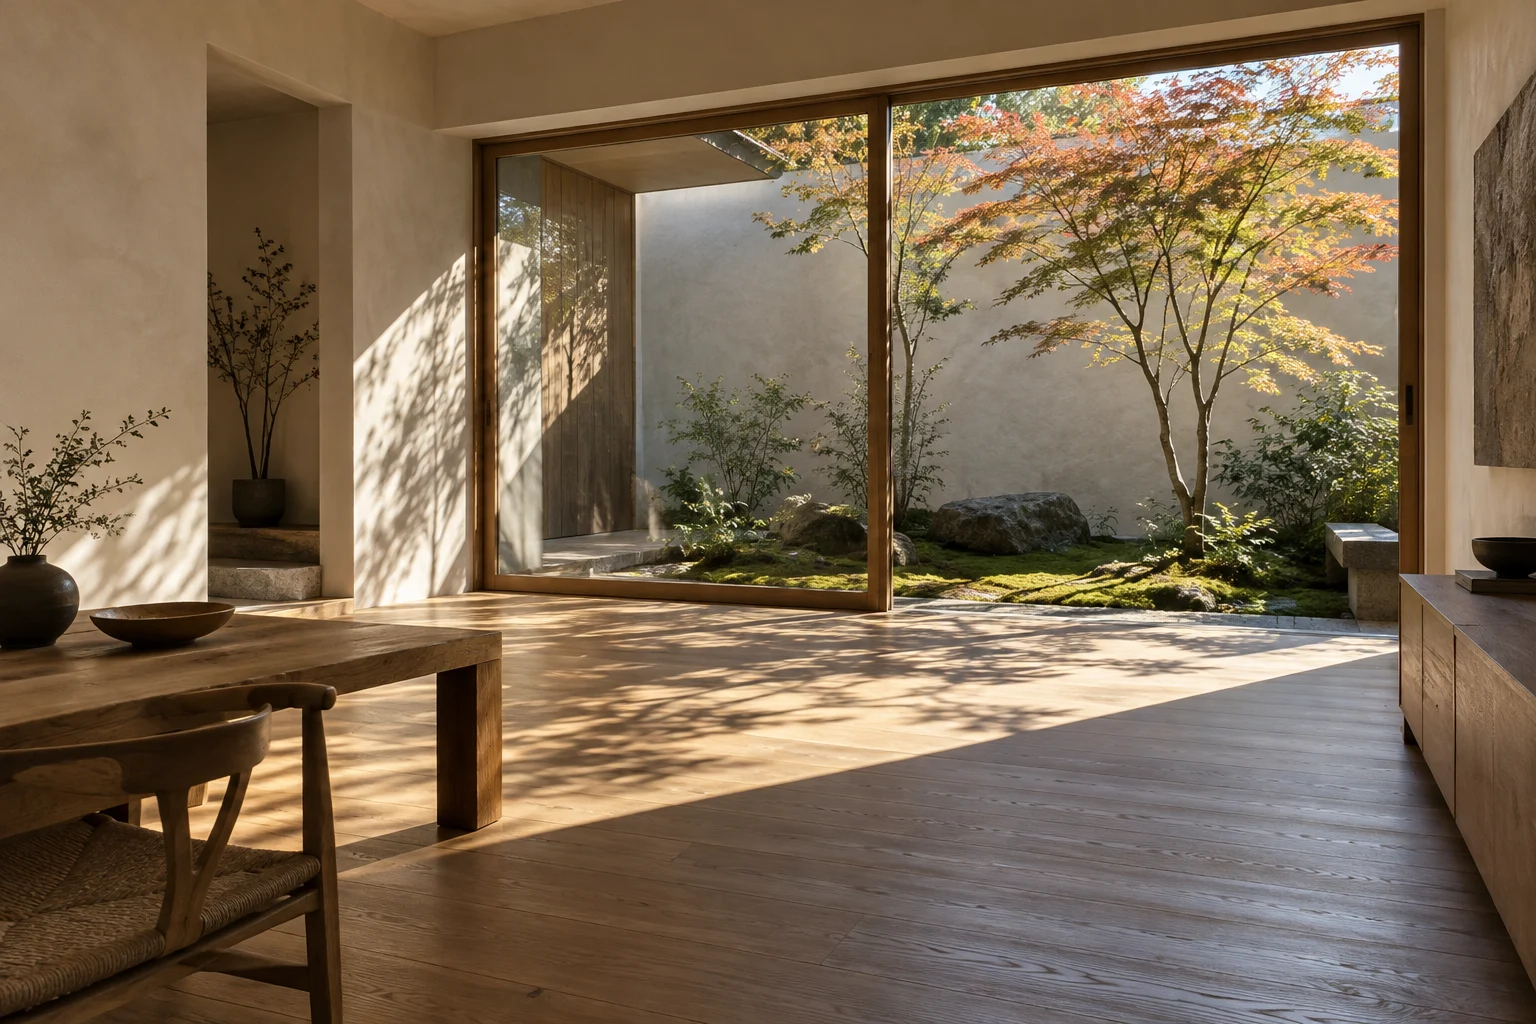
Mori Court
Kyoto, Japan