Mori Court
A garden at the centre of everyday life.
A garden at the centre of everyday life.
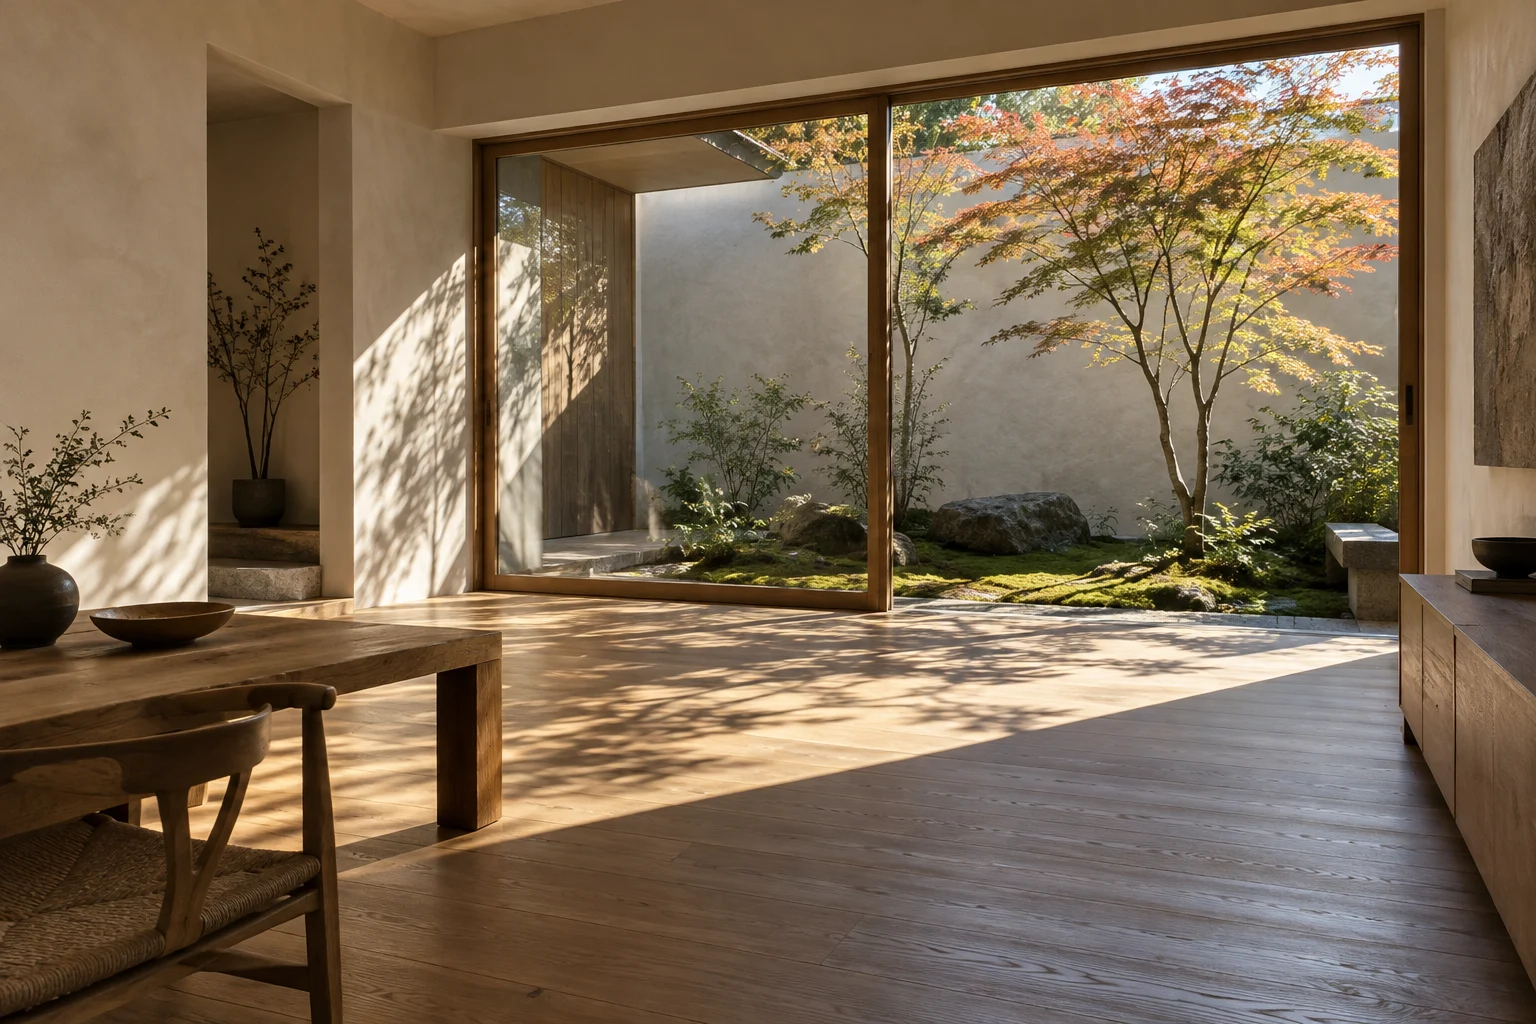
On a narrow urban plot, three generations share a home arranged around two planted courts. The building turns inward without becoming closed, borrowing light and air from a carefully shaped piece of sky.
Finding the
essential form.
A continuous timber threshold connects a family room, a small studio and two private wings. Sliding screens allow rooms to change in size and character throughout the day.
Material & atmosphere studies
A place to
feel present.
There is no single grand view. Instead, the house offers a series of small encounters: rain falling onto moss, a branch reflected in glass, the changing colour of a plaster wall.
2courtyards bringing daylight into the plan
Considered
from the ground up.
Environmental strategy
Courtyards support natural ventilation in the shoulder seasons. Deep eaves protect lightweight screens from rain. Repairable joinery and lime finishes are designed to age visibly and well.
A restrained material palette
- 01Japanese oak
- 02Lime plaster
- 03Basalt
Concept project. Figures describe the fictional design brief and are not independently certified performance data.
Commons House
Copenhagen, Denmark