Look closer.
Make with purpose.
A building is the outcome of a thousand connected decisions. Our process keeps the essential questions in view, from first encounter to everyday use.
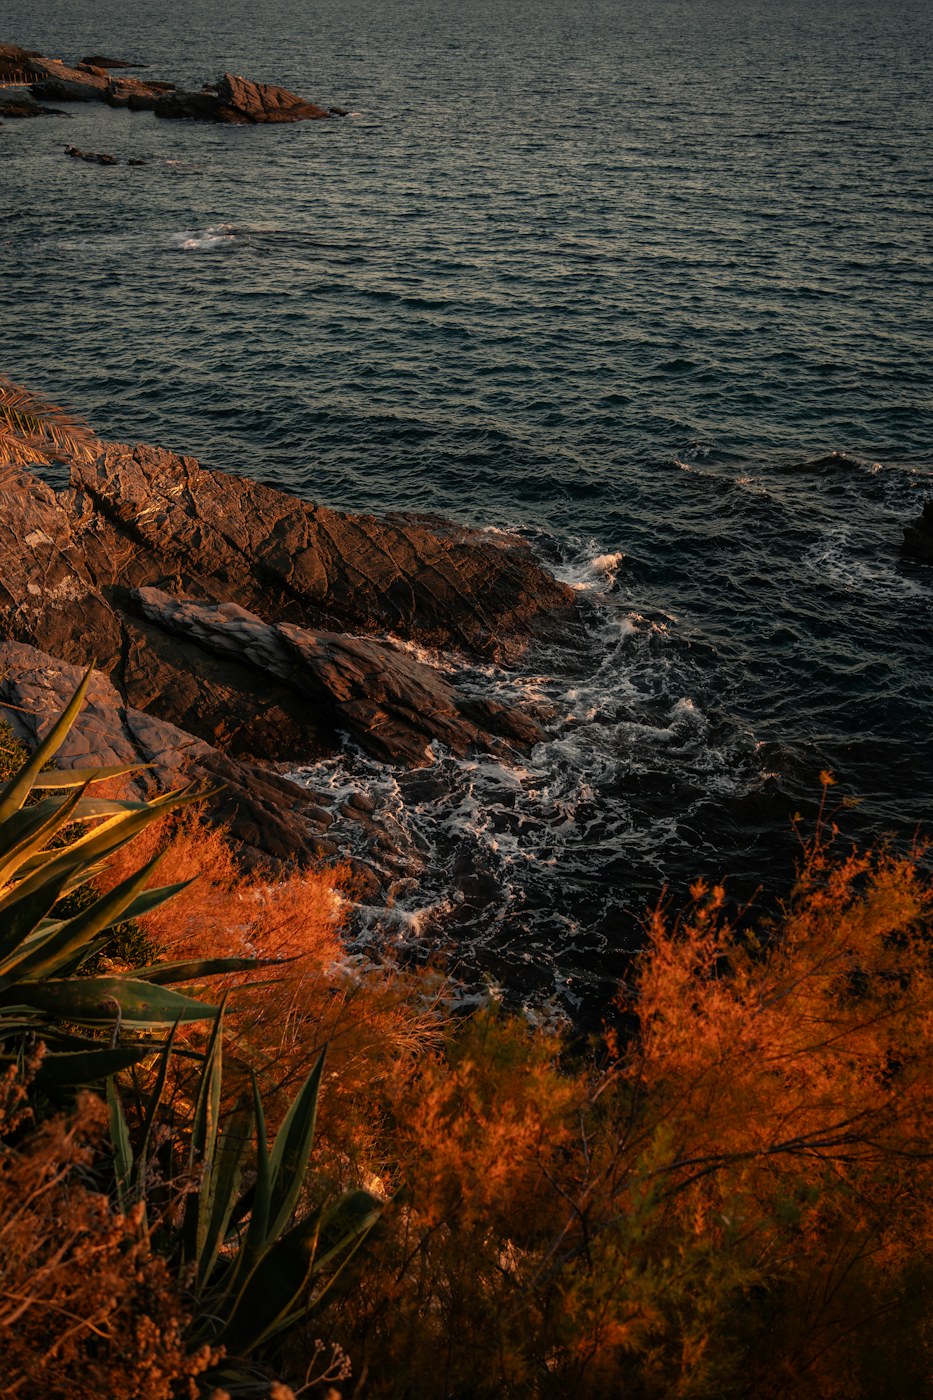
Read the place.
We begin on site. Walking, listening and looking at what is already there. Climate, topography, ecology and local patterns of life become the foundations of the brief.
- Site & climate analysis
- Conversations with users
- Existing-building survey
Ask the right question.
A useful brief connects ambition to real needs. We test the programme, identify what should be preserved and establish the environmental and spatial priorities that will guide the project.
- Spatial strategy
- Programme & feasibility
- Environmental objectives
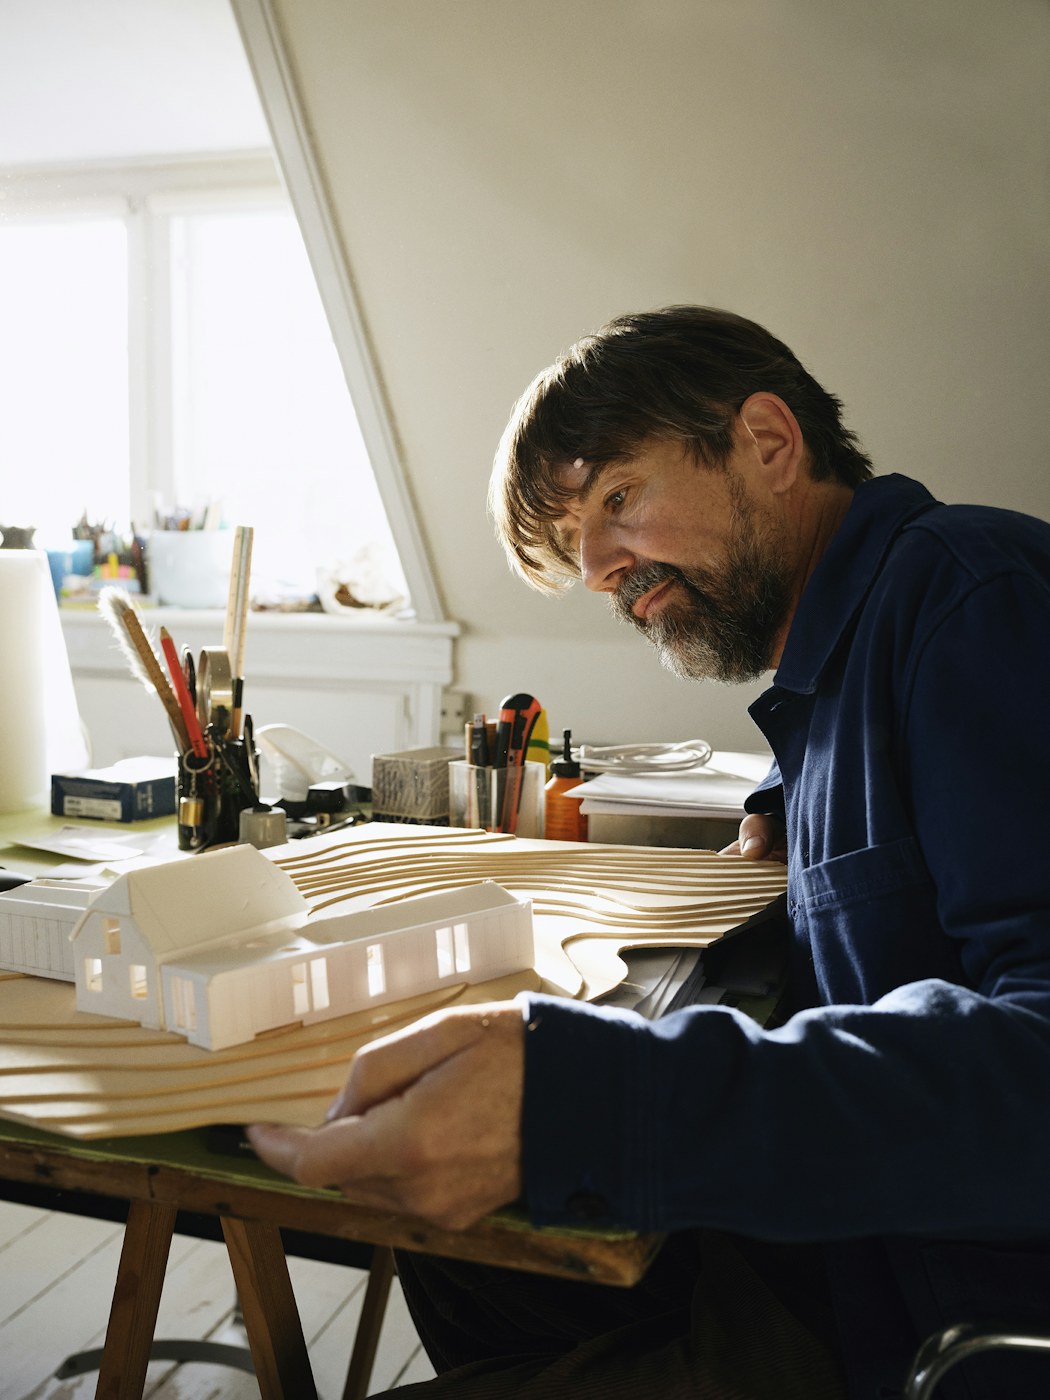
Make it tangible.
Sketches, models and material samples make ideas available for discussion. Architecture, interior and landscape develop together, so that the project reads as one connected experience.
- Concept & physical models
- Light and volume studies
- Material research
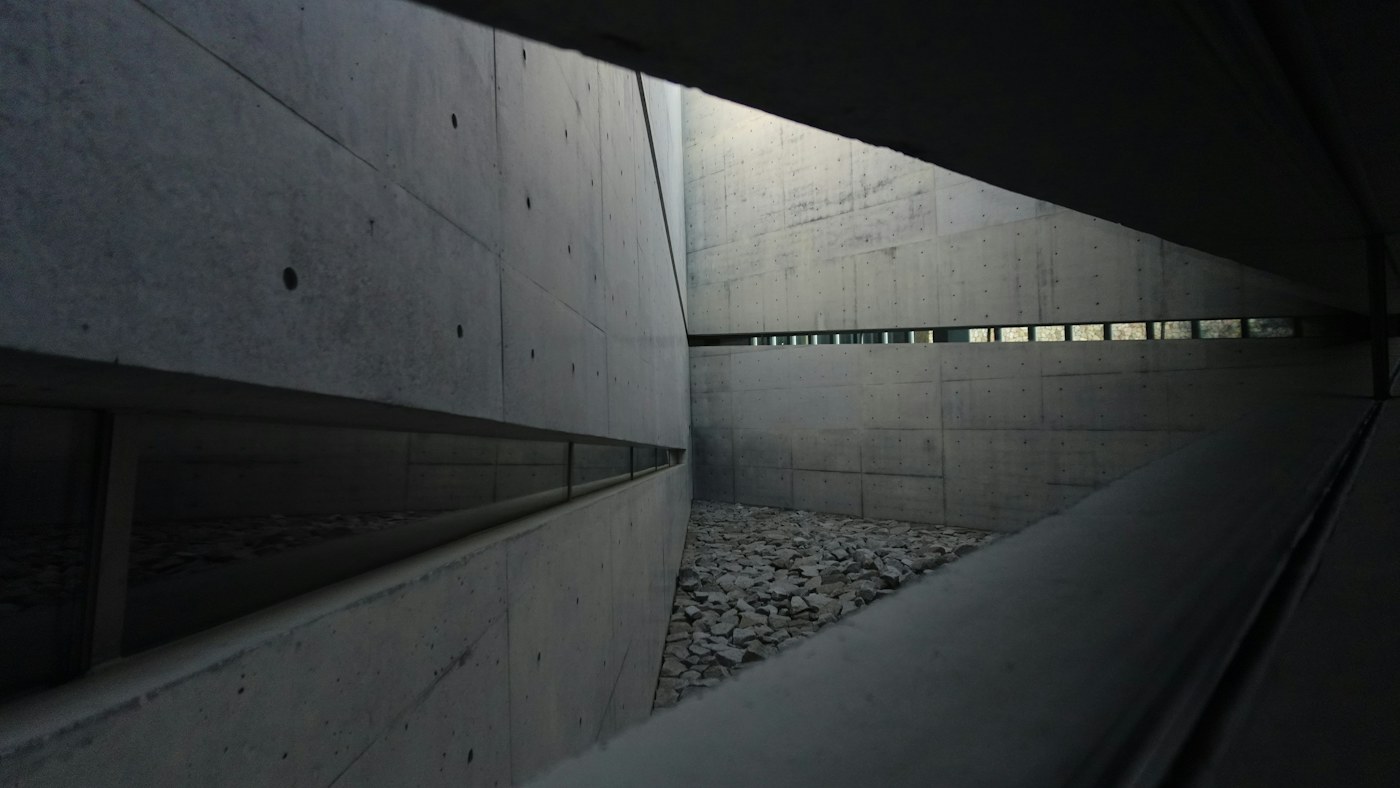
Care for the detail.
A clear idea must survive contact with construction. We work with engineers and makers to resolve junctions, assemblies and systems, testing the details that shape daily experience.
- Technical coordination
- Prototypes & mock-ups
- Lifecycle & maintenance planning
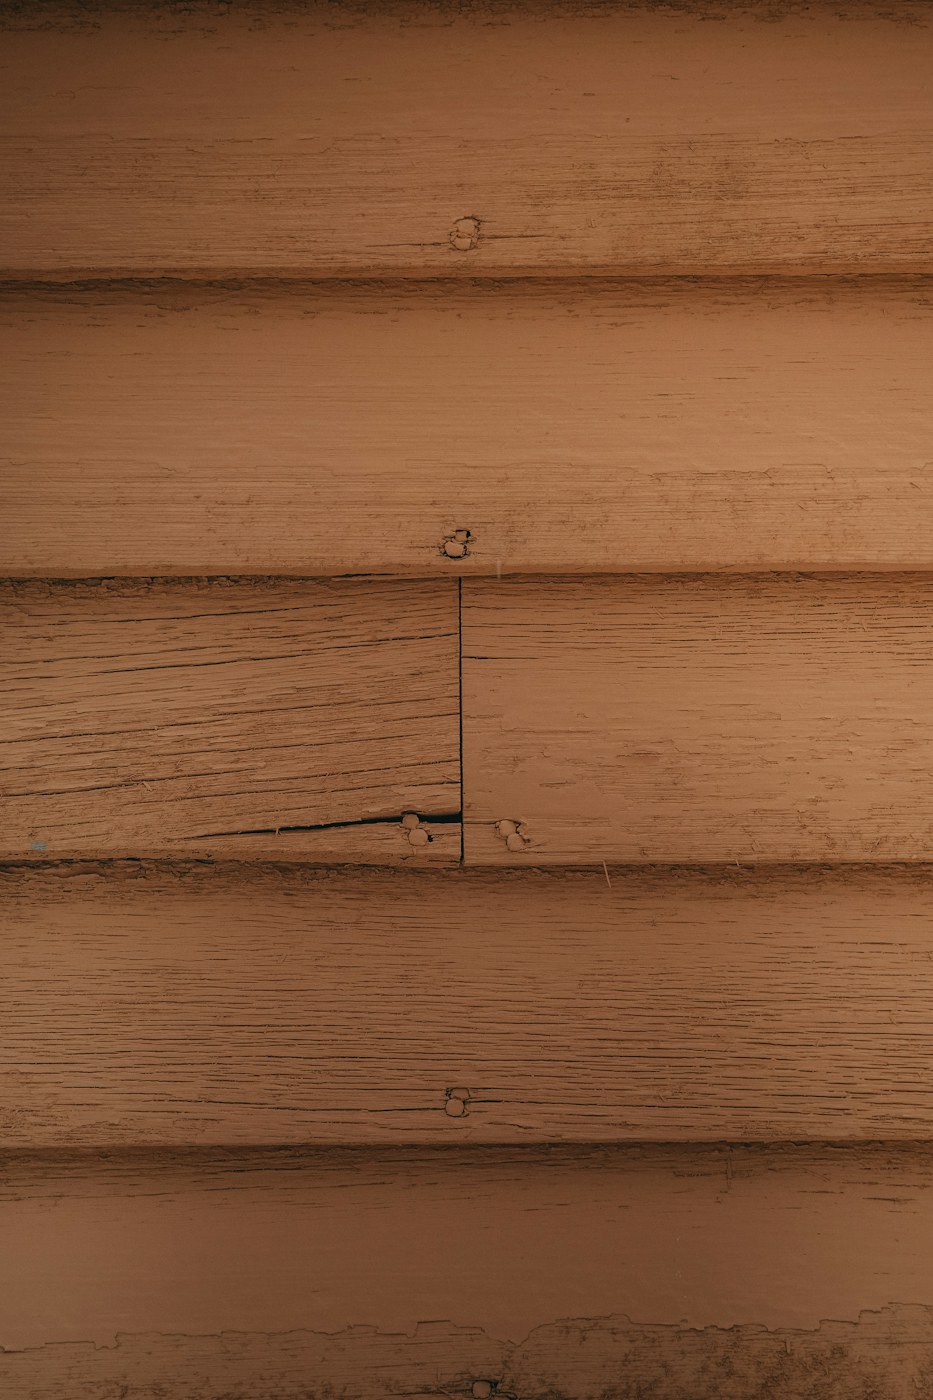
Stay with the work.
Our involvement continues on site and after occupation. Regular visits protect the design intent; conversations with the people using the building help the practice learn from every project.
- Construction-stage support
- Handover & material register
- Post-occupancy conversations
Space is a
relationship.
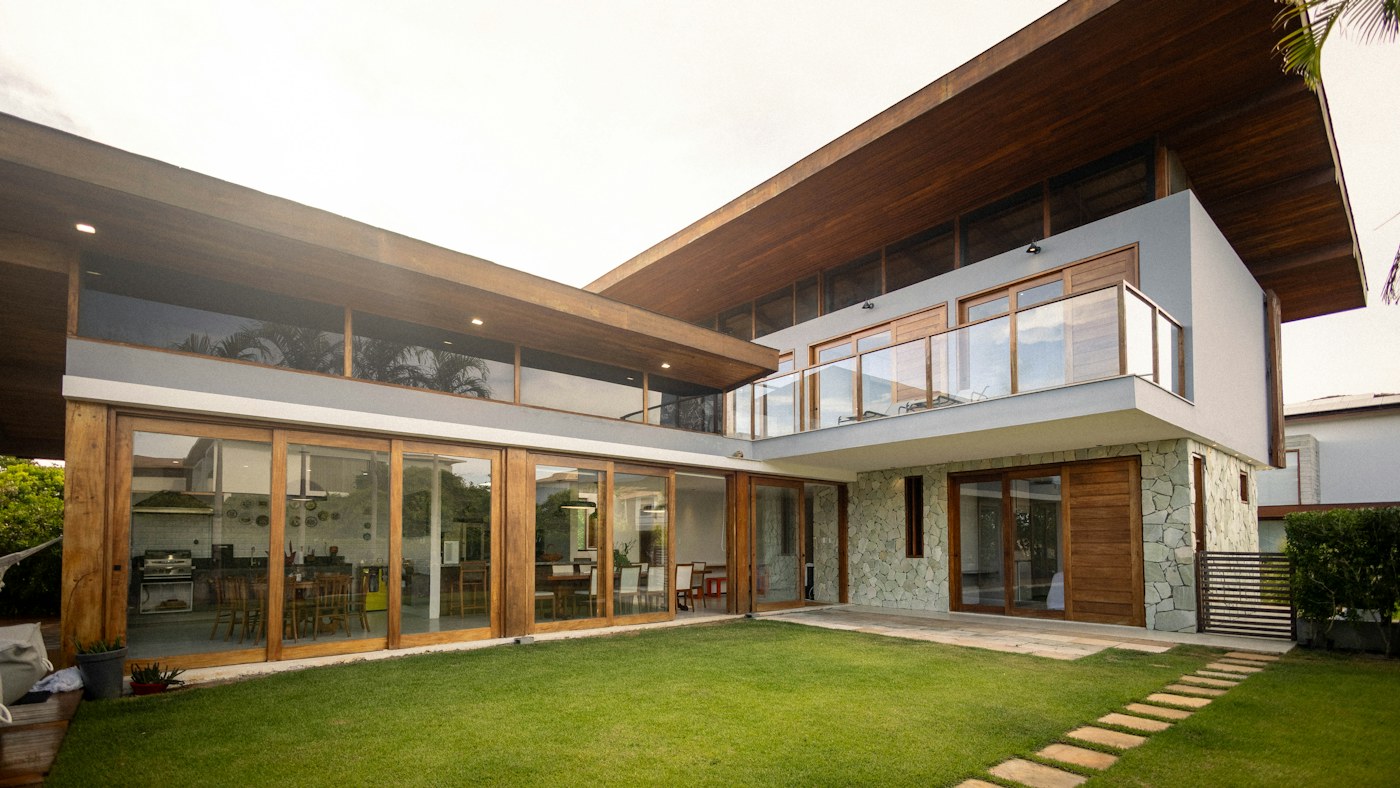
A simple study of solid and void. Two volumes hold a shared court; their edges create places to gather and withdraw. Rotate the study to see how the relationships change.
See the approach in practice