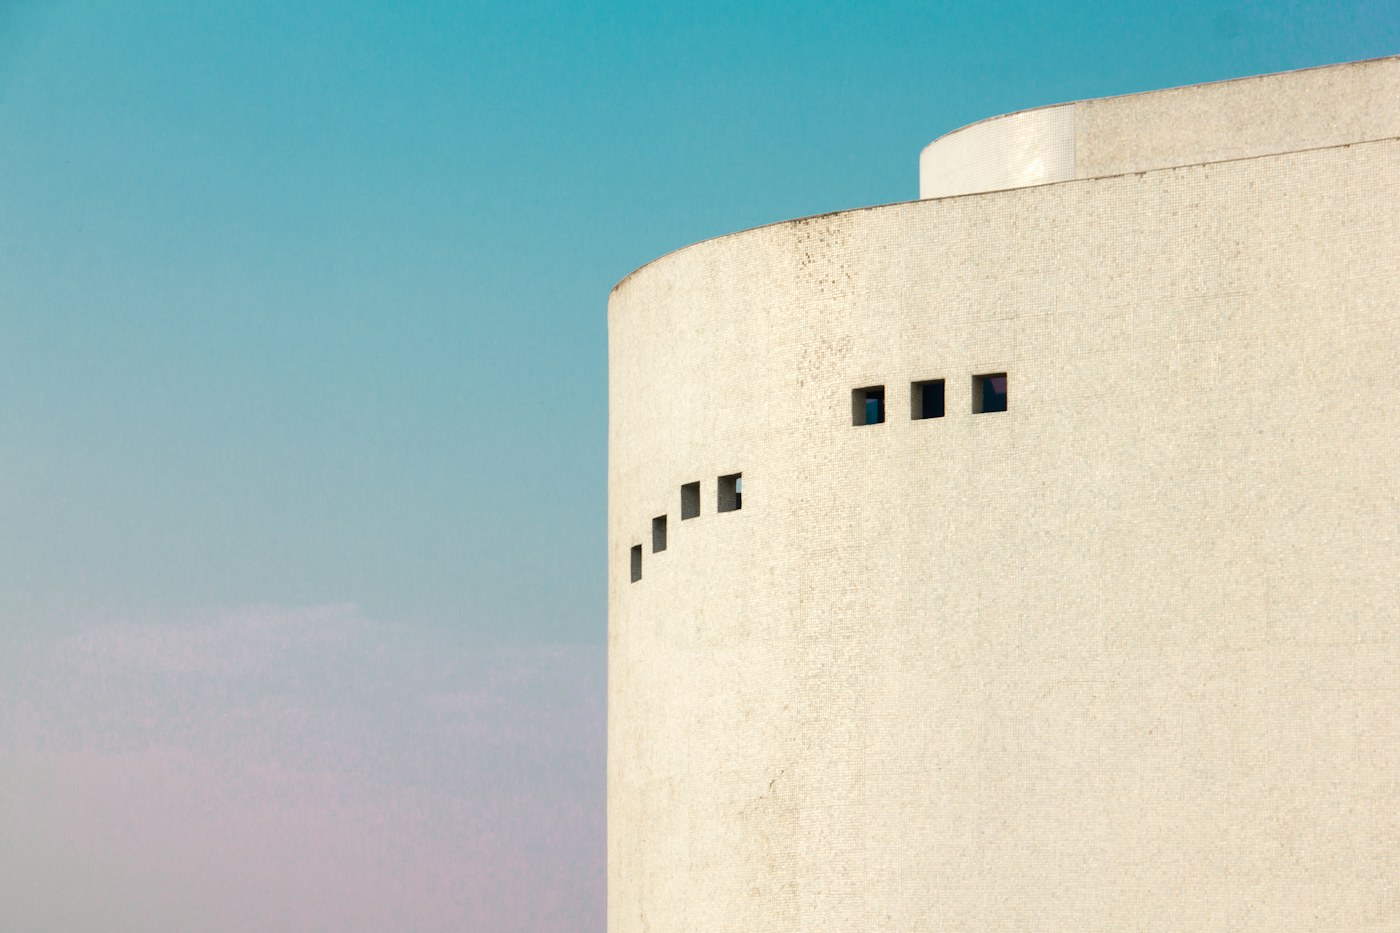
Pale House
Room for the unexpected.
Room for the unexpected.
A compact arts foundation brings a gallery, residency and shared dining room into one building. It is both a place to exhibit work and a place to make it.
Finding the
essential form.
A solid outer volume contains a sequence of unexpectedly open rooms. The central hall can become a performance space, a communal table or an extension of the gallery.
Material & atmosphere studies
A place to
feel present.
The building asks little of its visitors. Entrances are visible, benches are generous and the route is intuitive. A roof terrace brings the surrounding city back into view.
4artists hosted in each residency cycle
Considered
from the ground up.
Environmental strategy
External shading and an exposed internal slab moderate summer temperatures. A reversible exhibition system avoids repeated waste from temporary installations.
A restrained material palette
- 01Lime render
- 02Pale oak
- 03Recycled steel
Concept project. Figures describe the fictional design brief and are not independently certified performance data.
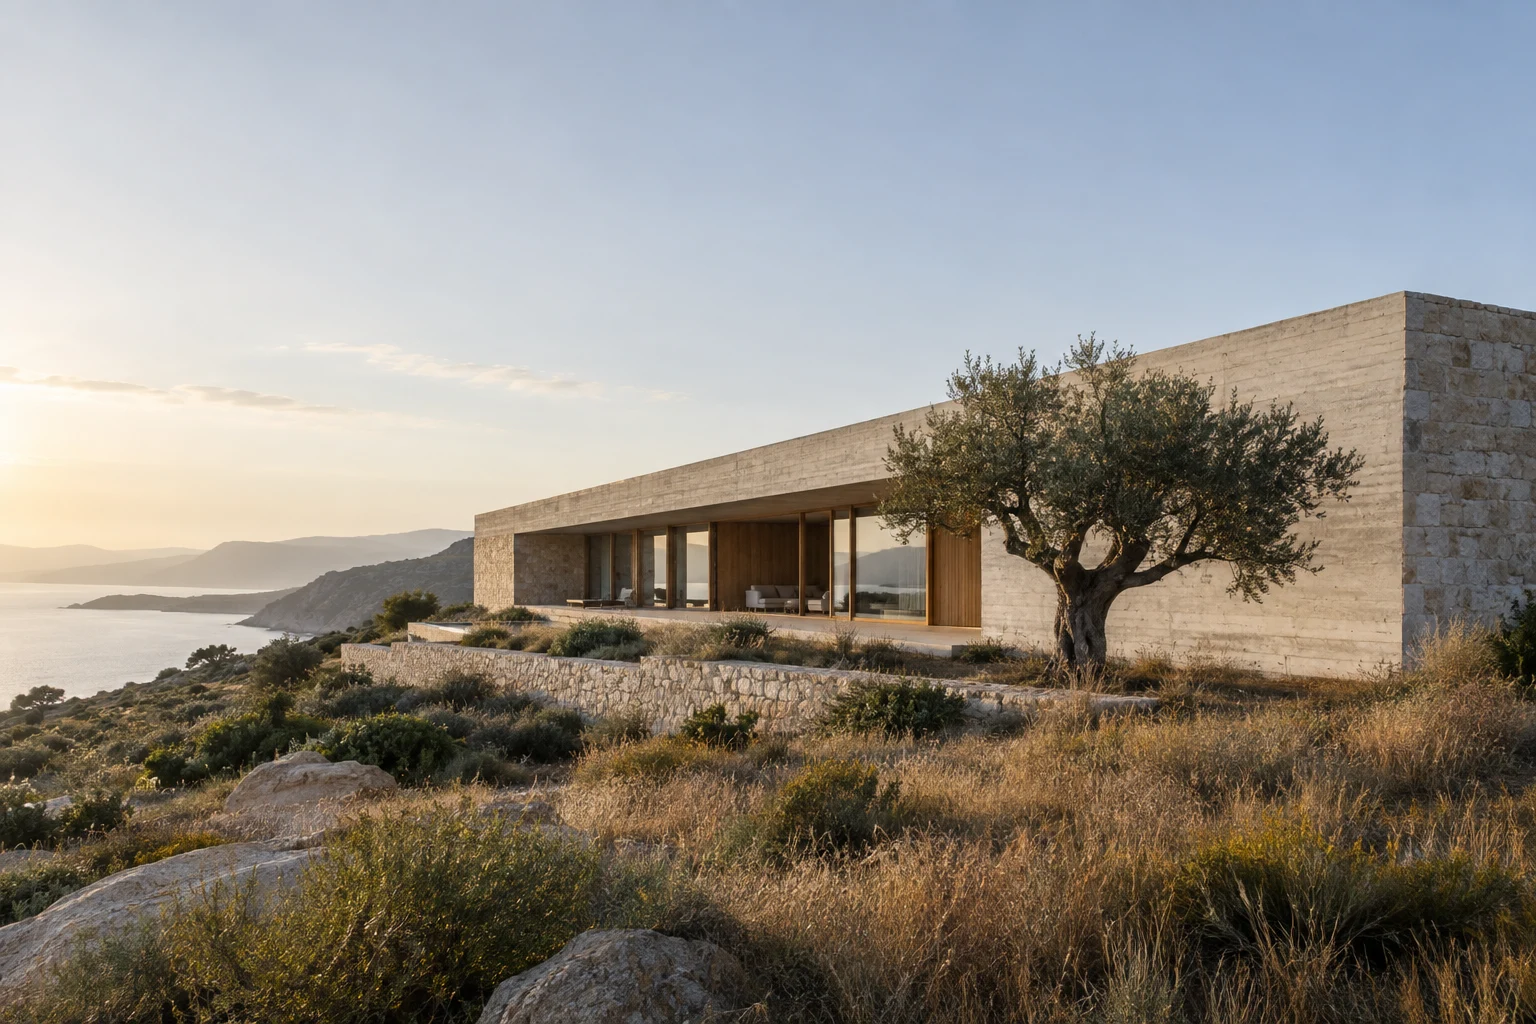
Casa da Enseada
Comporta, Portugal