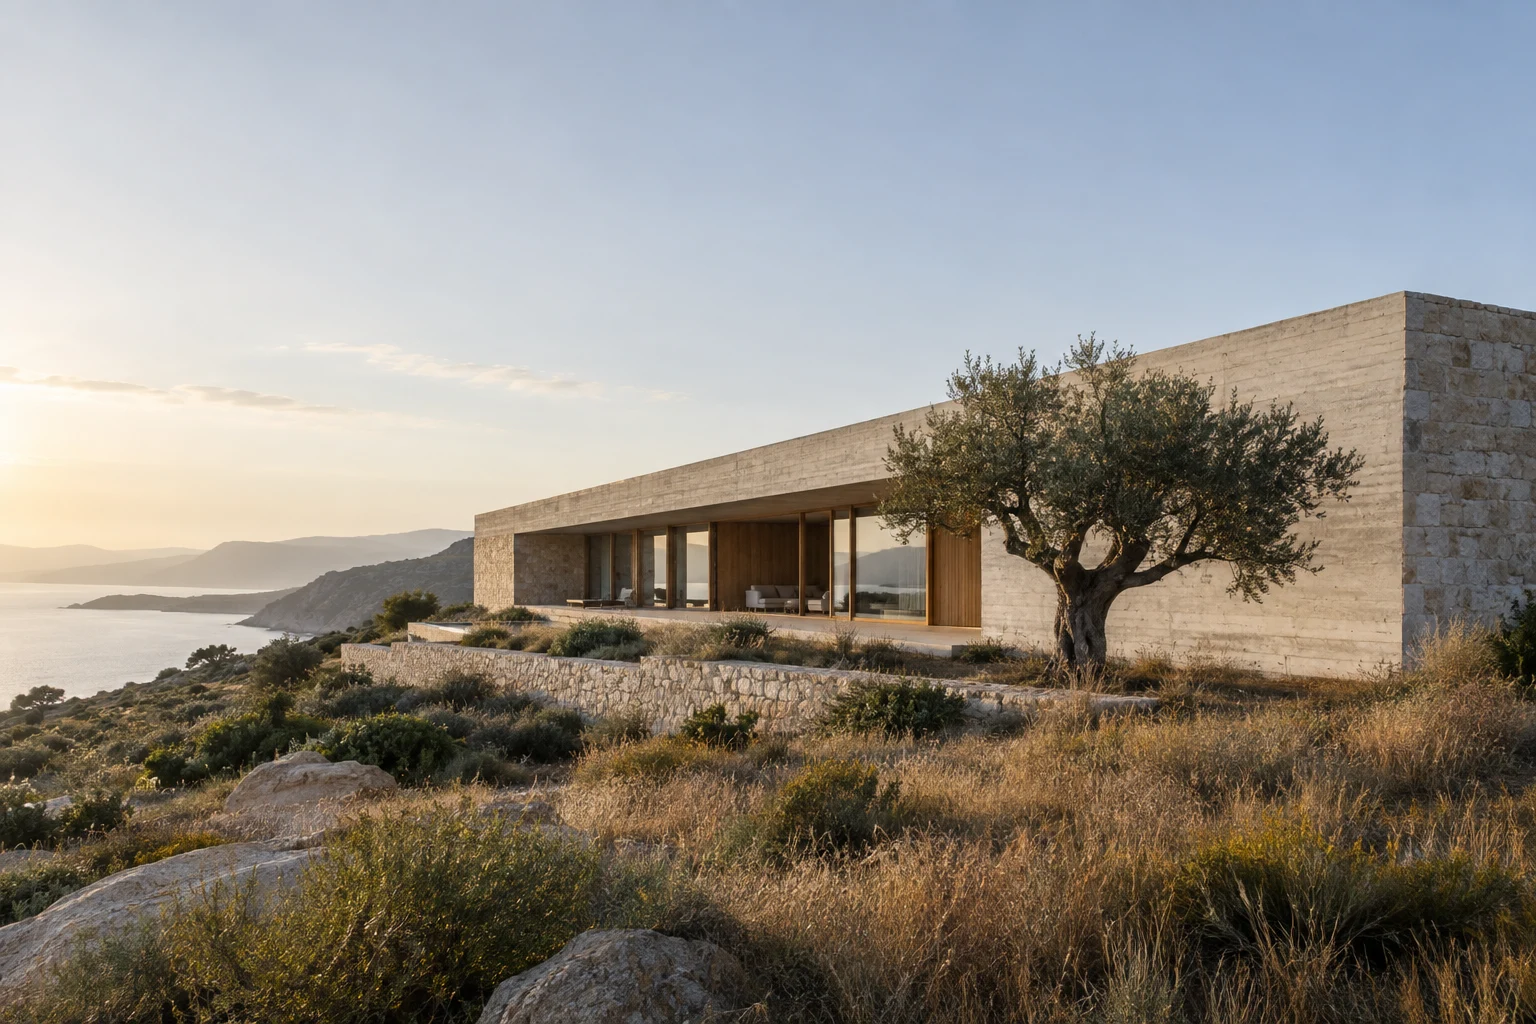
Casa da Enseada
A quiet line between land and sea.
A quiet line between land and sea.
Set into a coastal rise, Casa da Enseada is a house organised around the horizon. A long stone wall shelters a sequence of rooms while deep openings let the landscape move through everyday life.
Finding the
essential form.
The plan follows the existing contours rather than cutting across them. Two solid service volumes anchor a single open living space. Between them, a shaded terrace becomes the centre of the house for most of the year.
Material & atmosphere studies
A place to
feel present.
Arrival is deliberately compressed: a narrow stone passage, an olive tree, a moment of shade. Beyond it, the rooms open to the water. Floors continue outside, making the edge of the building a place to inhabit rather than a line to cross.
68%of the site retained as native landscape
Considered
from the ground up.
Environmental strategy
A deep southern overhang limits summer solar gain. Opposing openings encourage cross-ventilation, while the mass of the stone moderates daily temperature changes. Native planting needs no permanent irrigation once established.
A restrained material palette
- 01Local limestone
- 02Board-formed concrete
- 03Oiled oak
Concept project. Figures describe the fictional design brief and are not independently certified performance data.
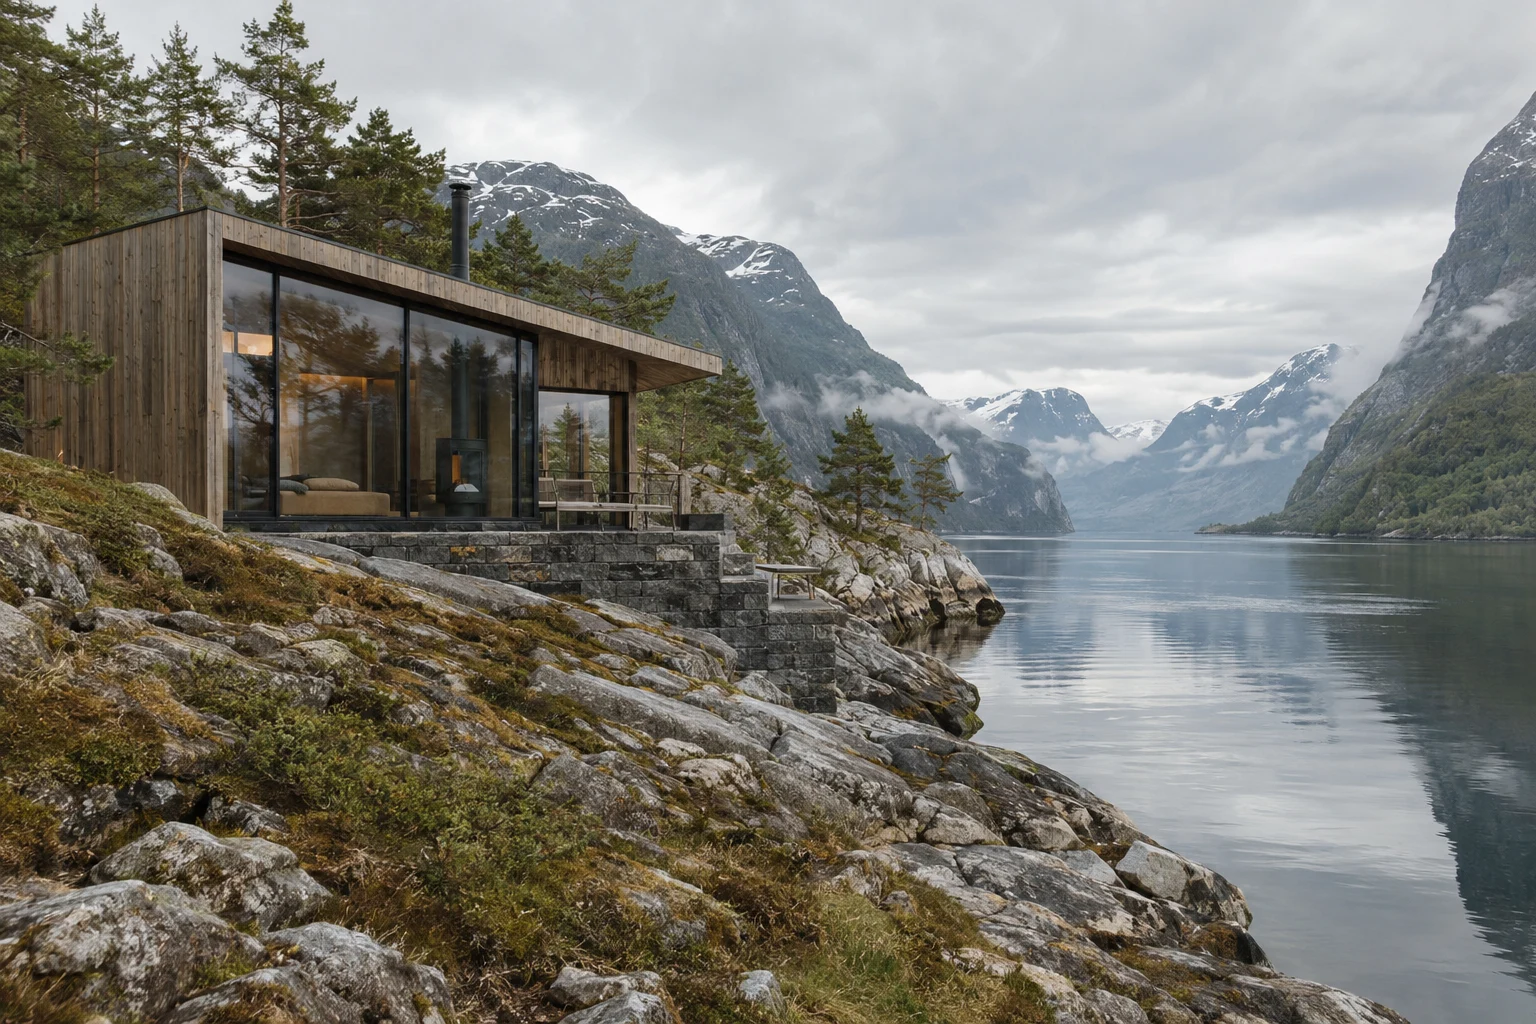
Sund Retreat
Bergen, Norway