Commons House
More room for the life in between.
More room for the life in between.
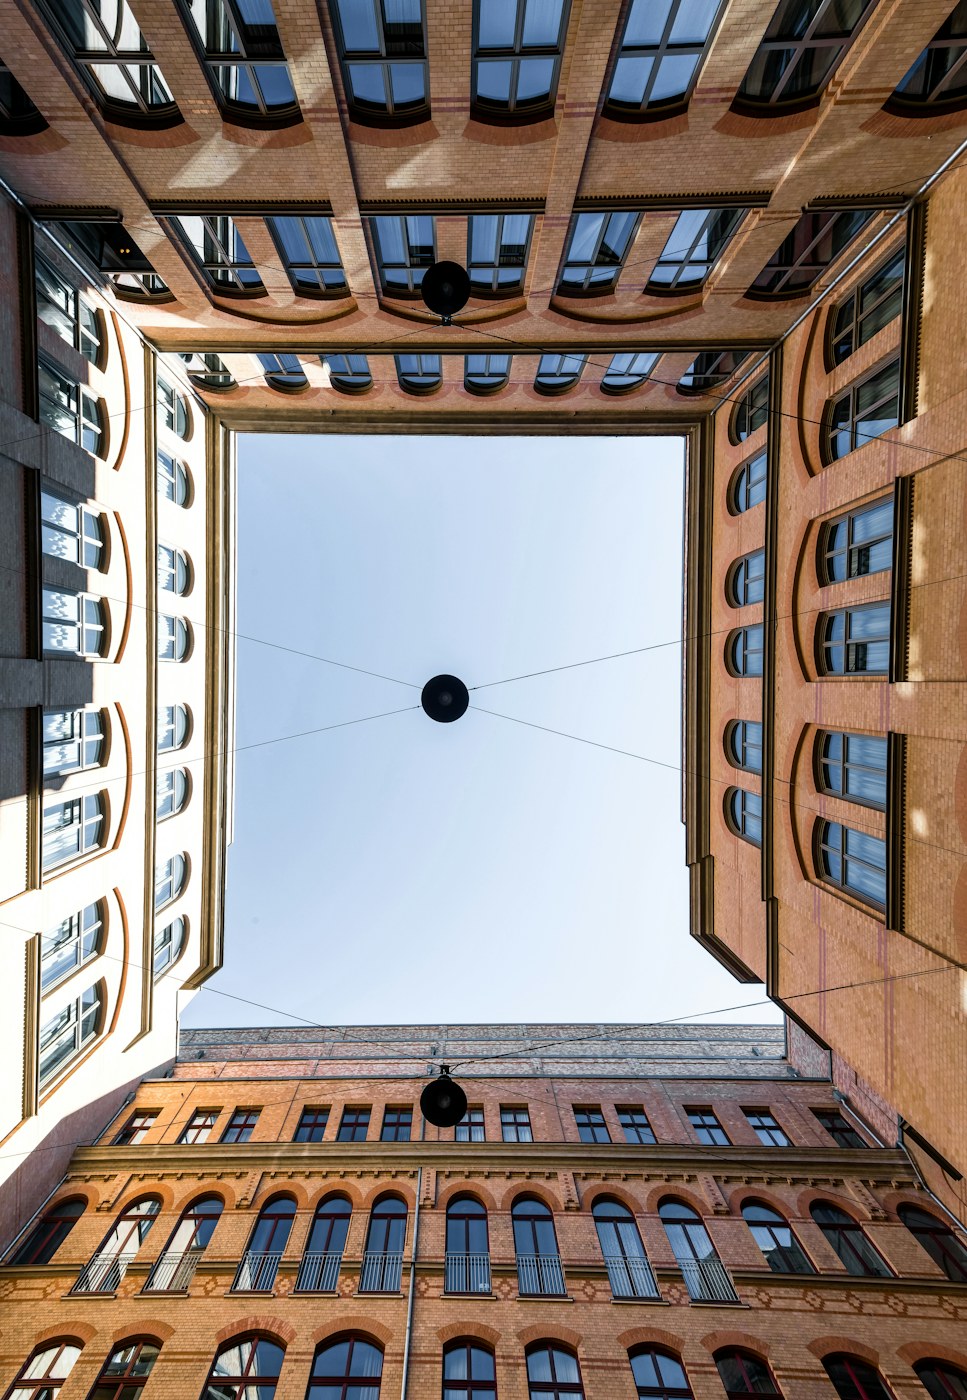
An old courtyard block is reworked into twenty-four homes, shared workrooms and a neighbourhood kitchen. The project begins with what is already there: generous brick walls, a useful frame and a familiar address.
Finding the
essential form.
New circulation sits within the existing courtyard, freeing the street-level rooms for public use. A light timber addition completes the roofline while keeping the original masonry legible.
Material & atmosphere studies
A place to
feel present.
A shared table at ground level opens onto the court. The route home passes a workshop, a winter garden and the small conversations that make a building a community.
24homes sharing a generous common ground
Considered
from the ground up.
Environmental strategy
Keeping the primary structure avoids unnecessary demolition. Salvaged bricks repair the envelope; demountable internal partitions allow households to change over time.
A restrained material palette
- 01Reclaimed brick
- 02Cross-laminated timber
- 03Terrazzo
Concept project. Figures describe the fictional design brief and are not independently certified performance data.
Field Gallery
Reykjavík, Iceland