Canal Works
A working building, given a second life.
A working building, given a second life.
A former printworks beside the Regent’s Canal becomes a home for independent makers and small creative businesses. The brief asked for useful space, not a prescribed way of working.
Finding the
essential form.
The existing structural grid sets the rhythm of shared studios. A new central stair becomes a meeting place, and the canal-side edge is opened as a public passage.
Material & atmosphere studies
A place to
feel present.
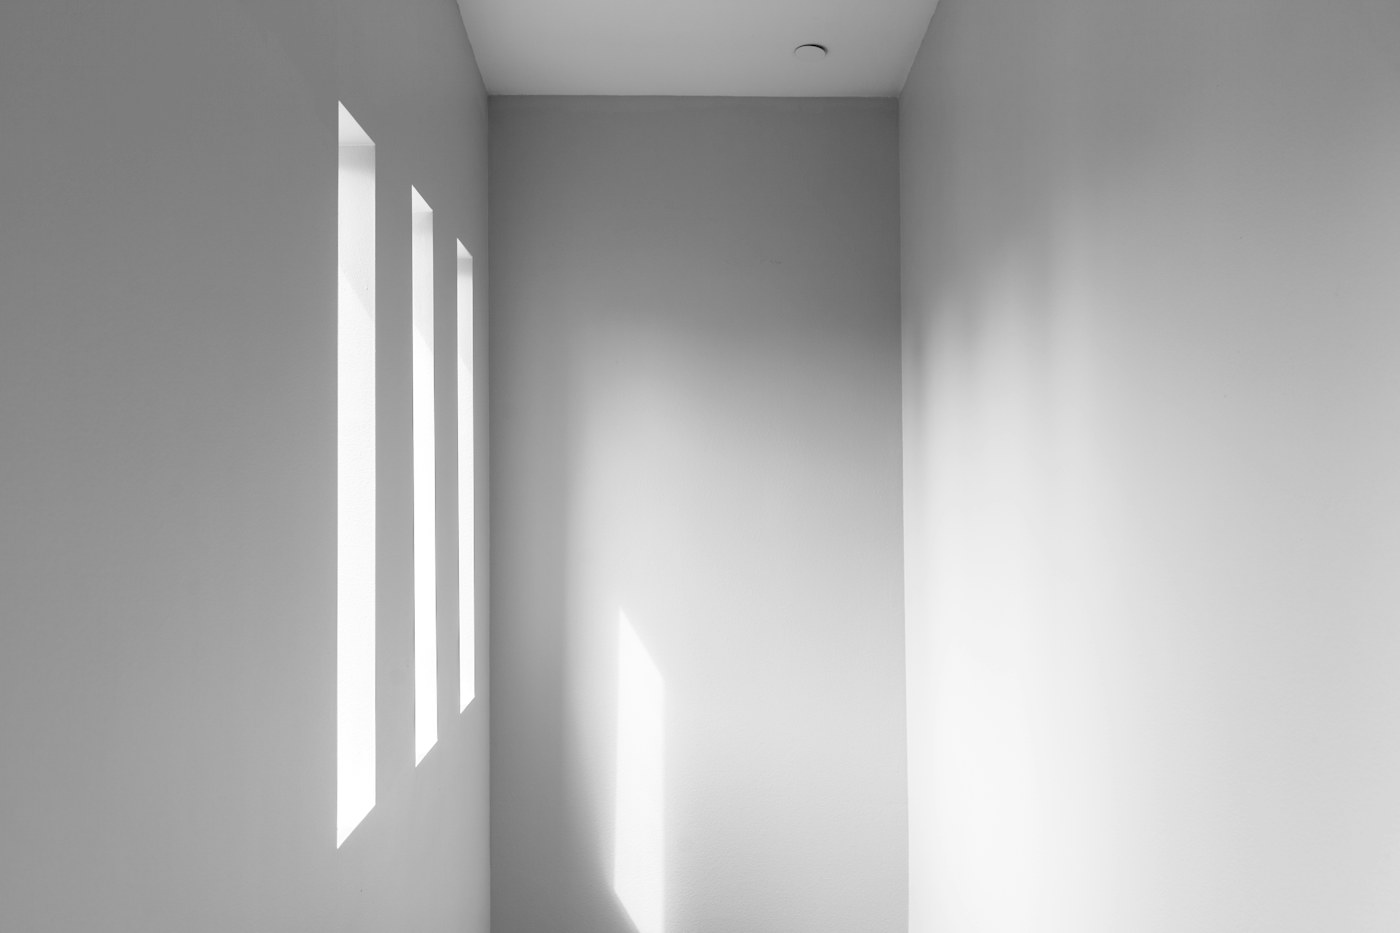
Daylight reaches deep into the floor plate through retained rooflights. Rooms can be joined or divided. The building supports both focused work and the exchange that happens around it.
82%of the existing structure retained by mass
Considered
from the ground up.
Environmental strategy
The original frame and much of the envelope are retained. Mixed-mode ventilation and external shading reduce operational demand. Materials are documented for future disassembly.
A restrained material palette
- 01Retained concrete
- 02Douglas fir
- 03Reused steel
Concept project. Figures describe the fictional design brief and are not independently certified performance data.
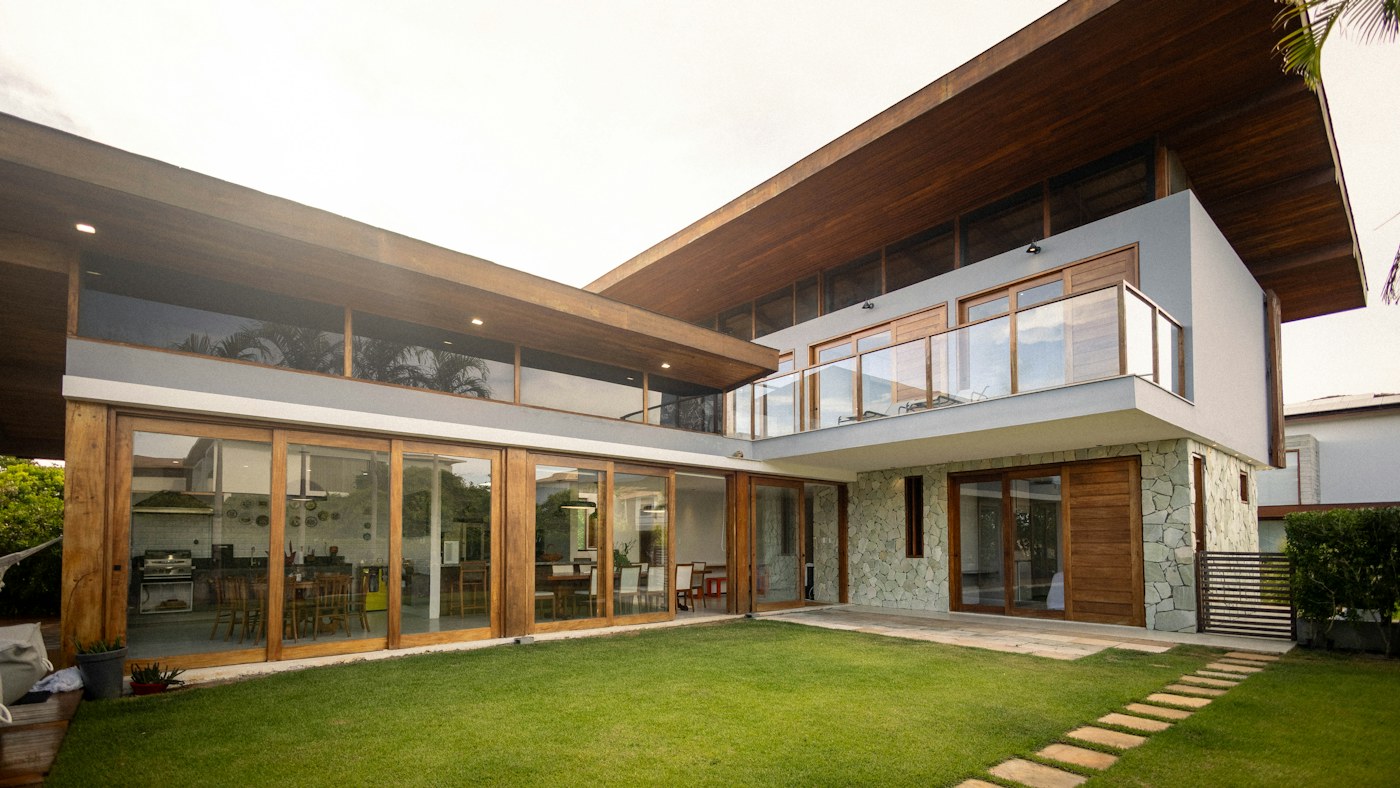
Cedar House
Vancouver, Canada