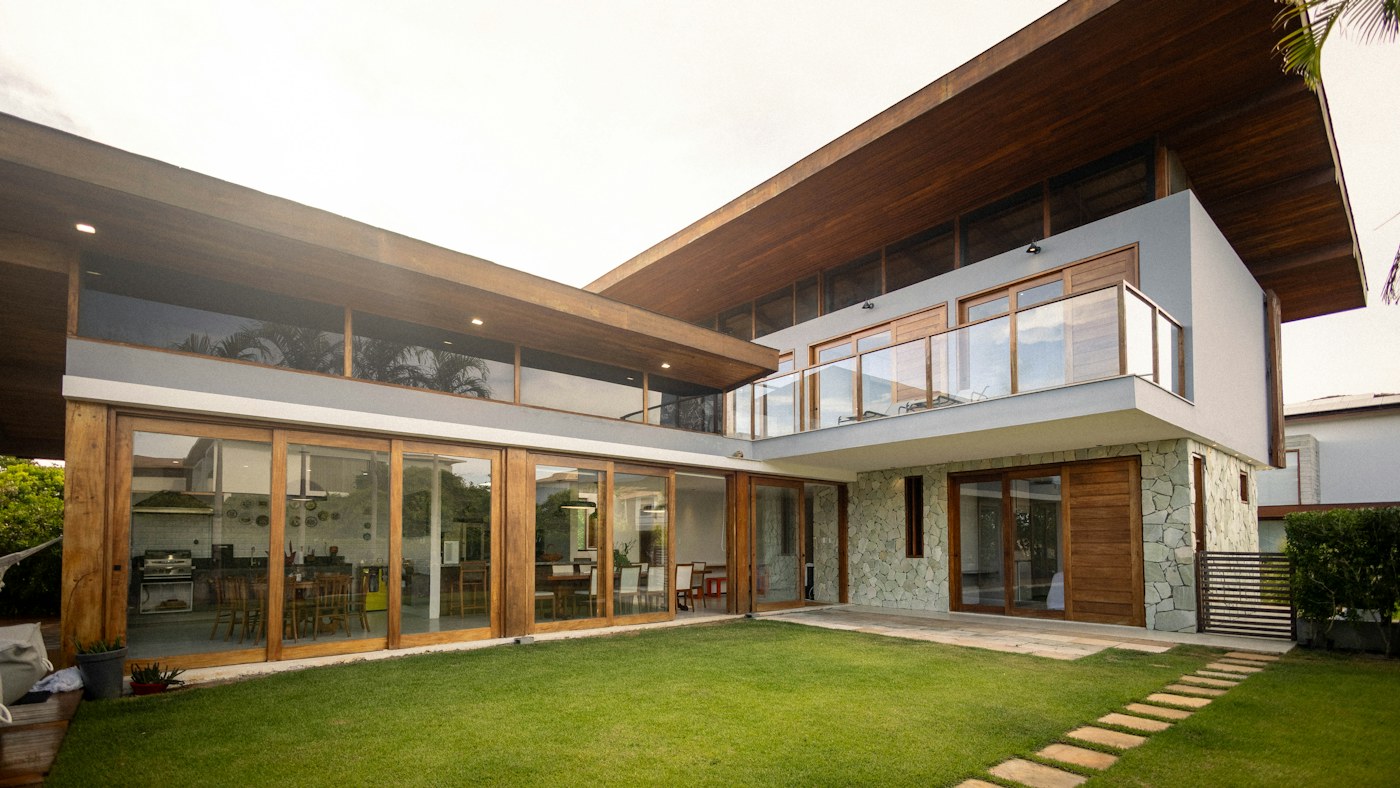
Cedar House
At home on the forest edge.
At home on the forest edge.
A family house on a gently sloping site is arranged to protect a stand of mature trees. Its footprint bends around the canopy, creating a series of sheltered outdoor rooms.
Finding the
essential form.
Two timber wings meet at a glazed living space. A planted roof sits low against the hillside; on the downhill side, the structure lifts lightly above the ground.
Material & atmosphere studies
A place to
feel present.
A long window seat follows the edge of the living room. From here, the changing seasons form part of the interior. Bedrooms face quieter pockets of planting.
9mature trees carefully retained
Considered
from the ground up.
Environmental strategy
A high-performance timber envelope and heat-recovery ventilation limit heating demand. Rainwater is held in a planted swale, slowing its movement through the site.
A restrained material palette
- 01Western red cedar
- 02Recycled glass
- 03Douglas fir
Concept project. Figures describe the fictional design brief and are not independently certified performance data.
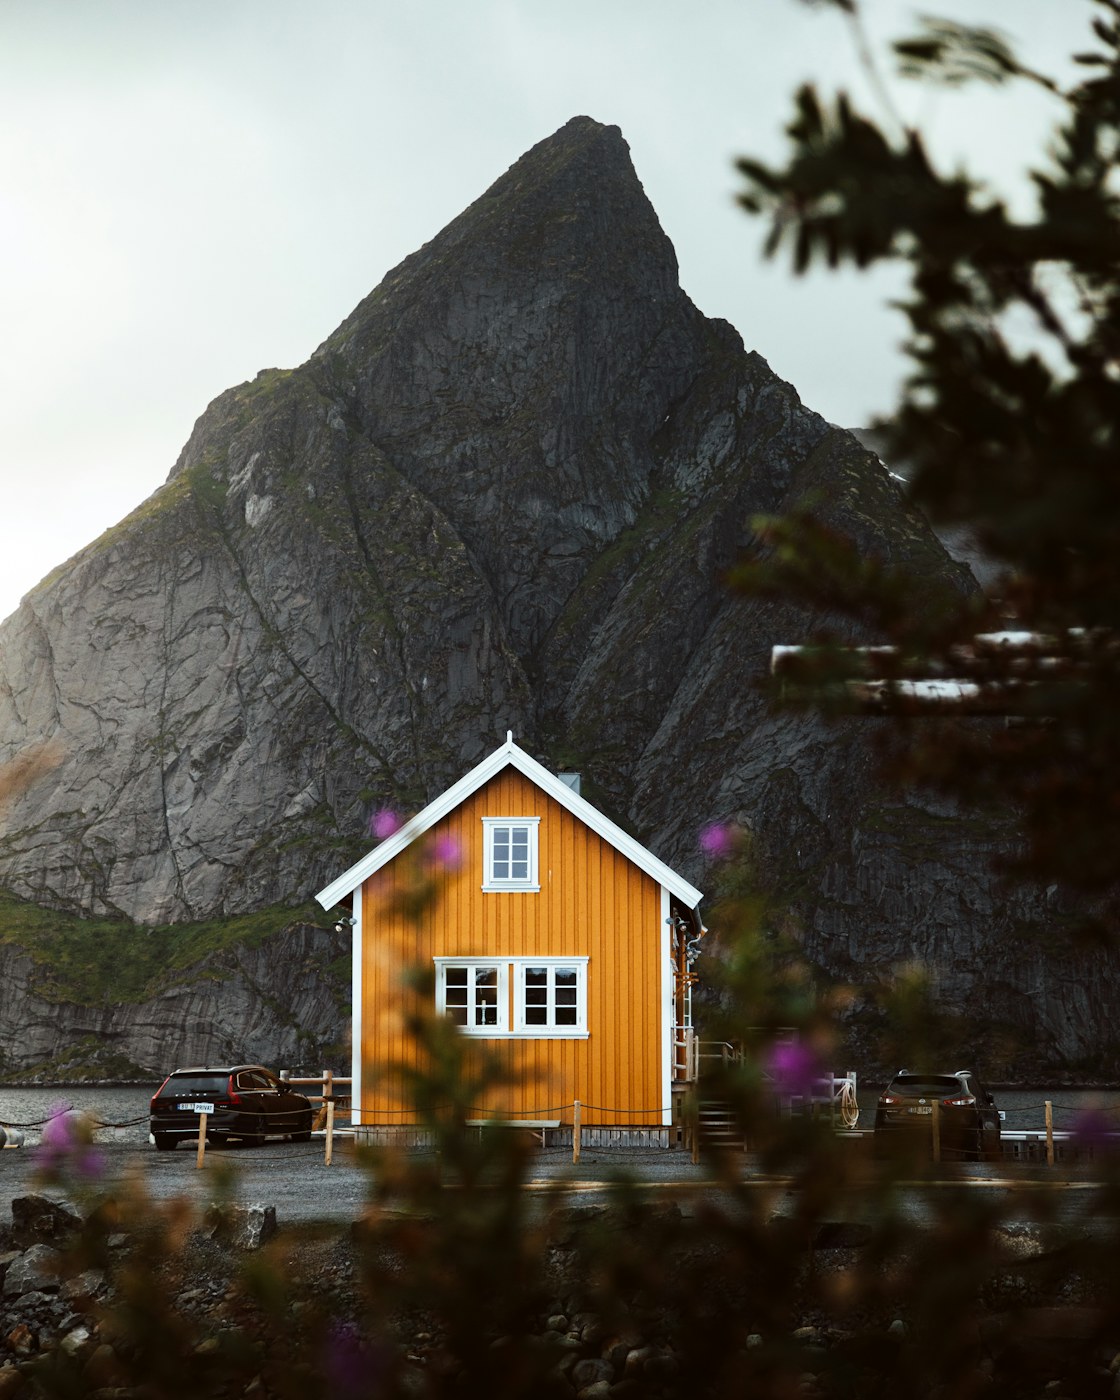
Tidal Ground
Oslo, Norway